
Newport Beach · Sauna Builder Services
Custom Sauna Design & Installation in Newport Beach
Our premiere service — custom-designed and licensed-built saunas for indoor, outdoor, and rooftop spaces across Newport Beach.
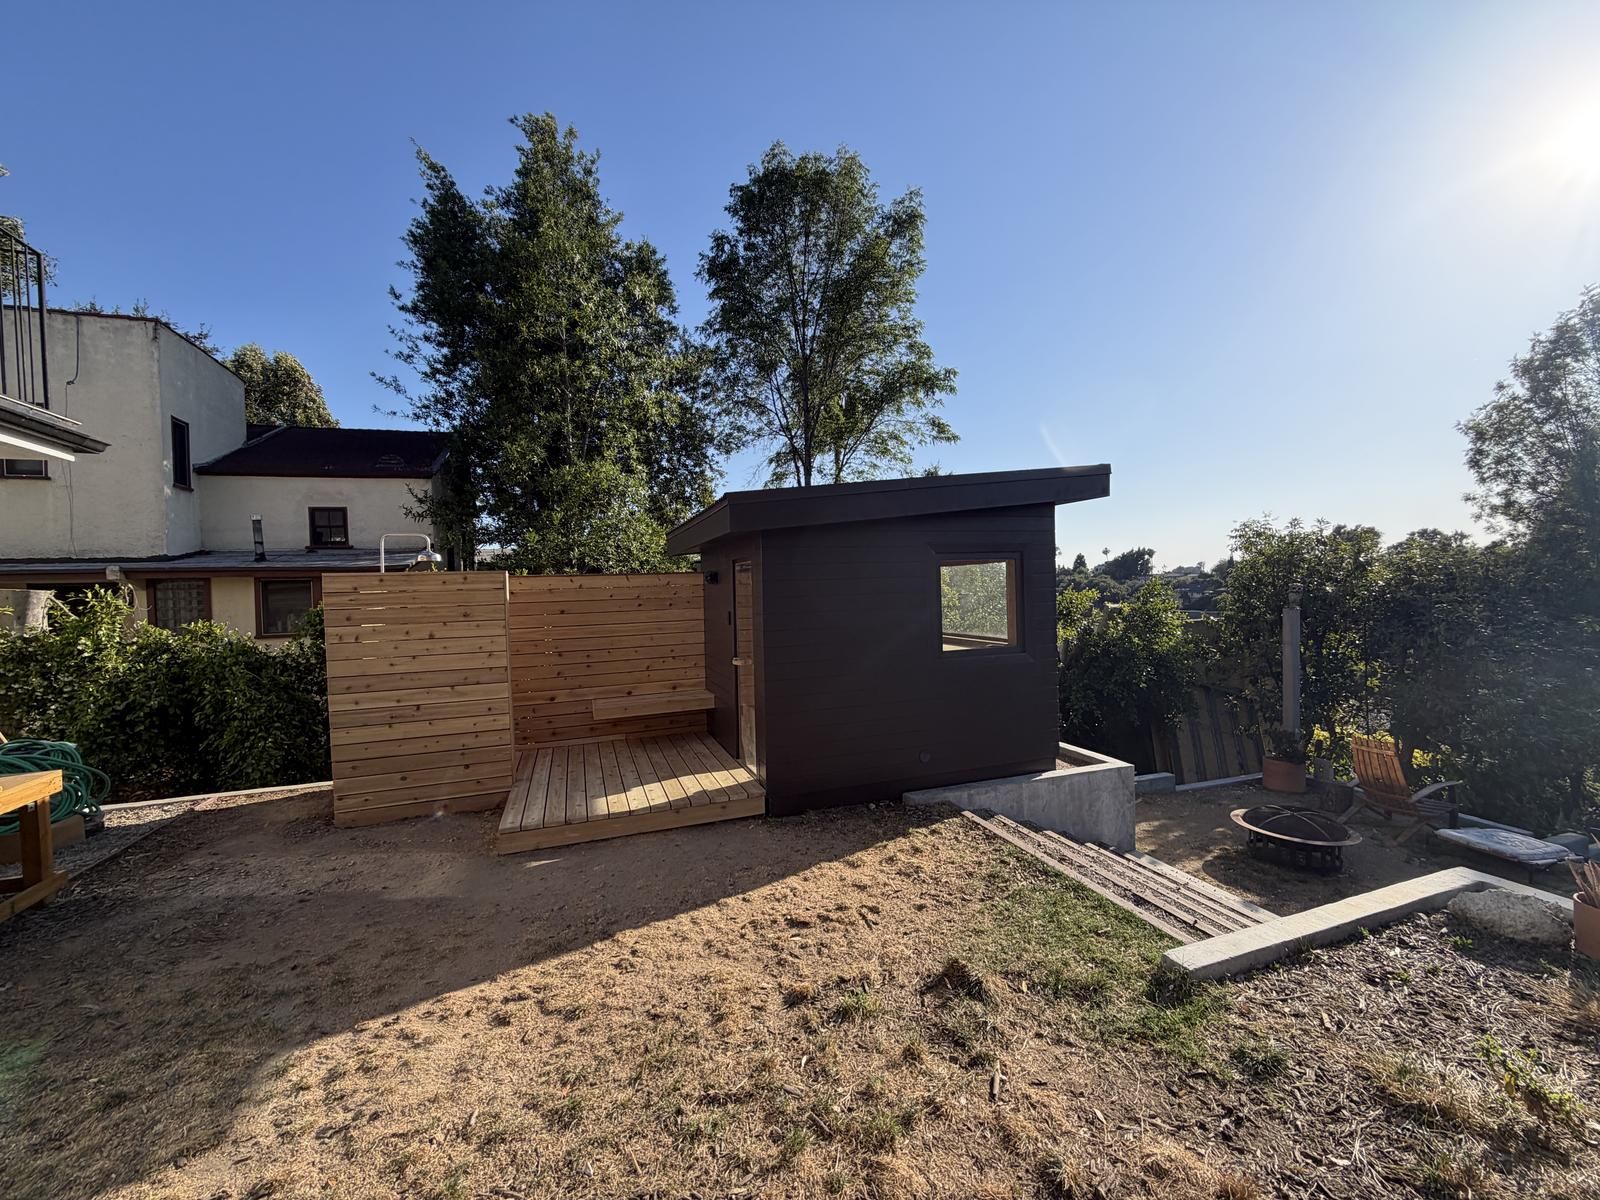
Custom Sauna Design & Installation · Newport Beach
Custom Sauna Design & Installation Done Right
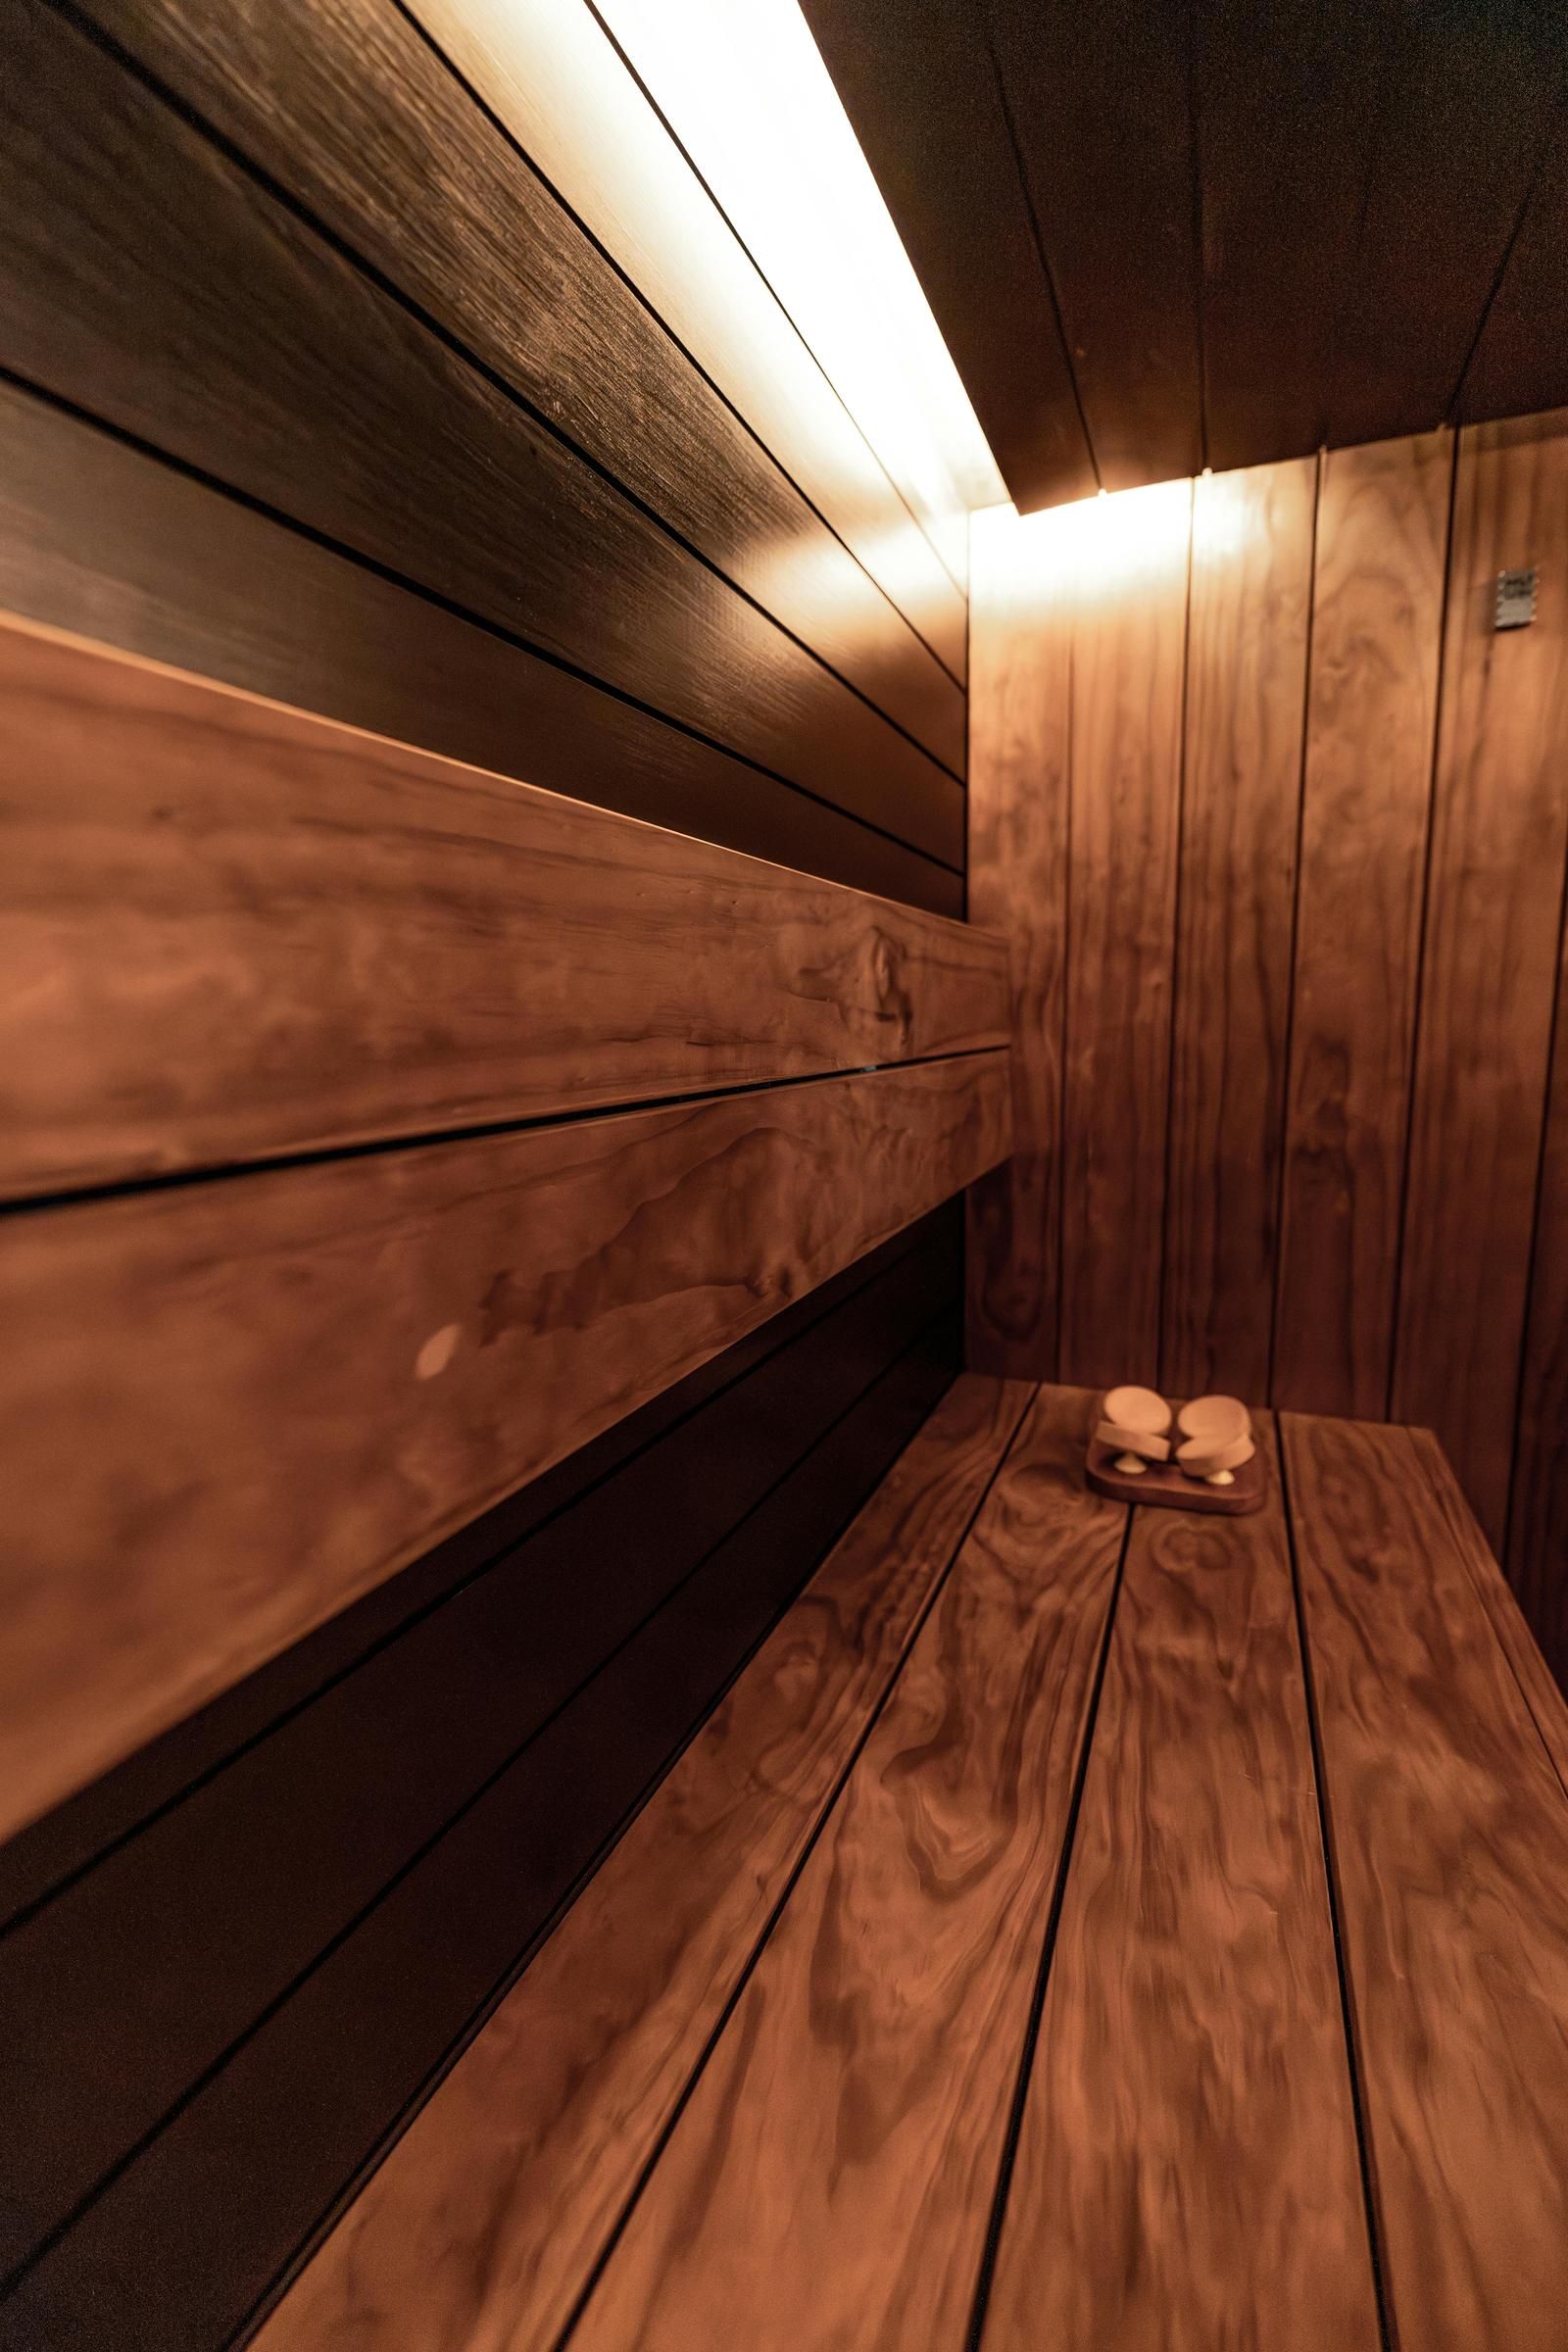
Custom sauna design and installation is the core of what Newport Beach Sauna does. We design your sauna around your space — a closet conversion, a basement build-out, a backyard cabin, a rooftop install, or a full commercial build like a gym locker room, hotel spa, or multi-unit amenity. You get a 3D rendering before we touch a board, your choice of premium wood species, lighting, and door & window detailing, a heater sized to the room (chosen from our wide range of available brands), and a finished build that hits 180–200°F and looks incredible. Every spec is yours to pick — we source a wide range of premium woods (cedar, hemlock, Nordic spruce, thermo-aspen, abachi), lighting (fiber-optic star ceilings, salt-block sconces, dimmable warm LED, traditional bench lighting), and a full catalog of glass doors, picture windows, and custom hardware.
How We Work
From the first design consult to the first löyly, one project manager runs your build.
1. Design consultation & 3D rendering
We come to your space (or review your plans), talk through how you want to use the sauna — number of bathers, indoor or outdoor, electric or wood-fired heater, traditional or infrared — and produce a 3D rendering of the layout, bench configuration, and wood selection. You approve the design before construction starts.
2. Permits, framing & rough-in
We pull the City of Newport Beach building and electrical permits, frame the room (or pad and footings for outdoor builds), install closed-cell insulation, foil vapor barrier, intake and exhaust venting, and the dedicated 240V circuit (or gas line) for the heater. All inspections coordinated by us.
3. Finish carpentry & first heat-up
Our finish carpenter installs the tongue-and-groove cedar or hemlock paneling, builds the benches and backrests to your selected layout, mounts the heater, sets the stones, and runs the first heat cycle to cure the wood. We walk you through operation and hand over a maintenance schedule.
When You Need Custom Sauna Design & Installation
A custom-designed sauna is the right call when:
- You want the proven health benefits — regular sauna use is linked in peer-reviewed research to better cardiovascular health, deeper sleep, faster muscle recovery, lower cortisol, and improved long-term resilience. Owning one at home is the difference between an occasional treat and a daily habit that pays off over years.
- You want a centerpiece your friends will talk about — a custom cedar sauna is the kind of feature people notice the moment they walk in. It’s the rare home addition that’s both deeply functional and a genuine conversation piece — the only one on the block, designed to your taste, not pulled out of a catalog.
- You want a sauna that fits your space — closets, basements, garages, master bath corners, backyard cabins, rooftops. Custom design lets the sauna fit the room rather than the other way around.
- Off-the-shelf kits don’t match your style — when the cedar tongue-and-groove finish, the bench layout, the door glass, or the lighting matter to the look of the space.
- You have an awkward layout to work with — sloped ceilings, structural columns, plumbing chases, low headroom — custom build handles obstacles a kit can’t.
- You want a premium heater — we offer a wide range of heaters with nearly every major brand available, electric or wood-burning. Custom builds support every heater option.
- You want real Finnish-style löyly — proper rock mass, vent placement, and humidity require correct design — not just a heater plopped in a closet.
- You’re building outdoor or pairing with a plunge — barrel saunas, cabin saunas, and sauna-plus-cold-plunge contrast setups all need proper foundation, weatherproofing, electrical run, and code review.
- You’re building commercial — a gym, hotel, spa, or amenity space — group-capacity saunas need ADA-compliant benches, slip-rated decking, group ventilation, and architect/GC coordination. We build to commercial code and work directly with the AHJ.
Send us a few photos of the space and we'll send back a 3D concept within a week — no obligation to build. Call: (949) 628-5172
What Affects the Cost of Custom Sauna Design & Installation
Custom sauna pricing varies with size, wood, heater, and indoor-vs-outdoor. The number depends on:
- Size. A 4’×5′ two-person sauna is the entry point. 6’×7′ four-person rooms are most common. 8’×8’+ family rooms and outdoor cabins scale up from there.
- Wood selection. Western red cedar is the standard. Nordic spruce and hemlock are slightly less. Thermo-aspen and African abachi are premium upgrades.
- Heater. Standard 6–9kW electric heaters are mid-tier. Wood-burning heaters need a chimney run. Air-circulation and humidity-control heaters are the premium tier. We carry every major brand and will spec what fits your room.
- Indoor vs outdoor. Indoor conversions are the simplest. Outdoor builds add foundation, exterior cladding, roof, weather sealing, and a buried electrical run.
- Glass & doors. Full-glass cedar-frame doors look spectacular and cost more than wood. Glass walls and picture windows are popular for outdoor builds.
- Permits & electrical. A new 30–60A dedicated circuit and city permit are standard line items. We include them in the quote — no surprise adds at the end.
We'll quote your build flat-rate after the design phase — heater, wood, electrical, and permit all included.
Frequently Asked Questions
How long does a custom sauna take to design and build in Newport Beach?
Design to first session typically runs 6–10 weeks. Design and 3D rendering takes 1–2 weeks. Permits and rough-in are 2–4 weeks. Finish carpentry, heater install, and curing is 2–3 weeks.
Indoor or outdoor — which is right for me?
Indoor is faster, cheaper, and warm in winter. Outdoor offers a true cabin experience but adds foundation, roof, and weatherproofing cost. We design either; we’ll walk you through the tradeoffs on the design call.
Electric, wood-burning, or infrared?
Electric is the most common — fastest to heat, easiest to operate, fits any space. Wood-burning needs a chimney and burn permit. Infrared is a different experience entirely (lower temp, gentler heat) and works in spaces where Finnish-style isn’t possible. We’ll spec the right option for your space.
Do I need a permit for a sauna in Newport Beach?
Indoor saunas need an electrical permit for the dedicated circuit and often a building permit for the framing. Outdoor builds need a building permit and possibly zoning review. Wood-burning heaters need a venting and combustion permit. We pull all of it.
What does a custom sauna cost?
Indoor conversions start in the mid-range; full custom outdoor cabins with premium heaters and glass walls are the top end. We give a flat-rate quote after the design phase — heater, wood, electrical, permits, and first heat-up included.
Planning a sauna build in Newport Beach?
Tell us about your space and what you're imagining — we'll send a 3D concept and a flat-rate quote within a few business days.
Or call us now: (949) 628-5172